
DENTAL
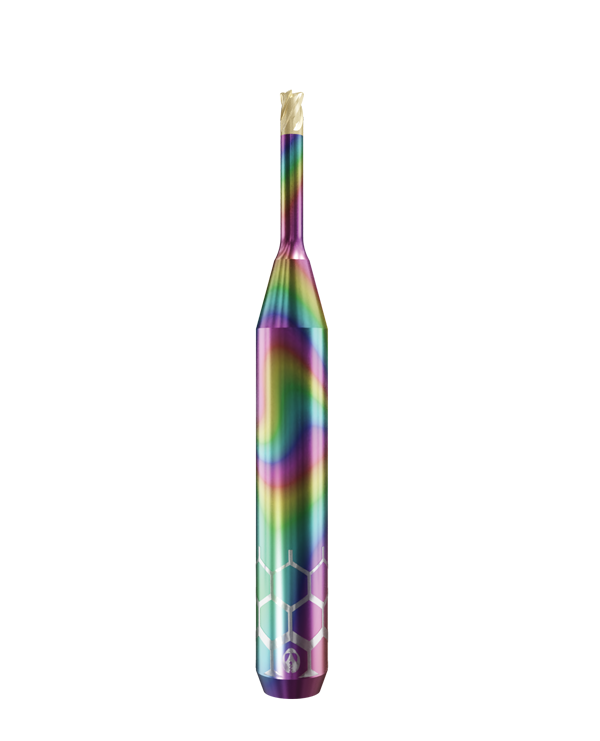
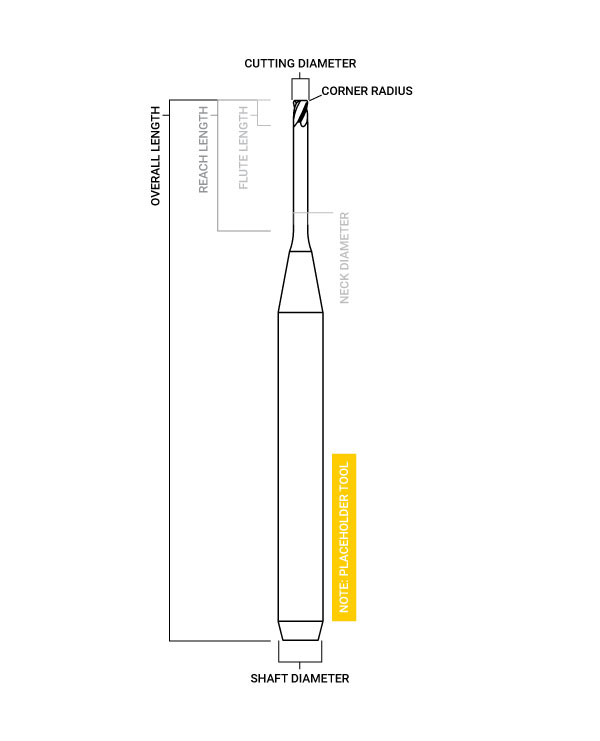
CT.TTN.T4.20.6.120.50.J.R0* | 2mm CoCr Bur for Open Machines (4-Flute Torus) w/ Measurement Protocol
2mm 4-Flute Toric (Bull-Nose) Carbide Milling Bur for CoCr
FLATCOAT® TTN Coating, Shaft Diameter of 6mm, No Ring.
Re-measured to 1 Micron for High-Precision Finishing (Tool not Designed for Roughing)
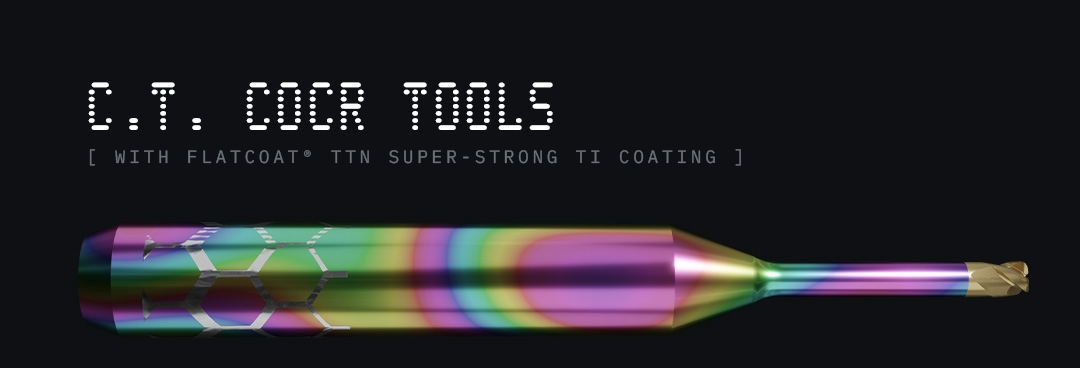
The CT Series is purpose-built for the dental industry, specially developed for high-precision milling of cobalt-chrome (CoCr) alloys. This series delivers reliable performance in one of the most demanding dental materials on the market.
PREMIUM CARBIDE, 100% QUALITY CONTROL CHECK
Each CT tool is made from ultra-fine grain premium carbide and goes through 100% inspection—every flute, every edge, every tool. Why? Because in dental milling, there's no margin for error. This strict quality control ensures each tool meets exacting standards, resulting in dependable performance, tighter tolerances, and smoother finishes in every restoration.
FLATCOAT® TTN COATING
Our FlatCoat® TTN multilayer coating is engineered for metals like CoCr. This titanium-tough nanocoating reduces friction, heat buildup, and wear—extending tool life dramatically. Unlike basic TiN coatings, FlatCoat® TTN delivers advanced layer adhesion and thermal stability, letting you push your milling speeds and still get precise, clean results.
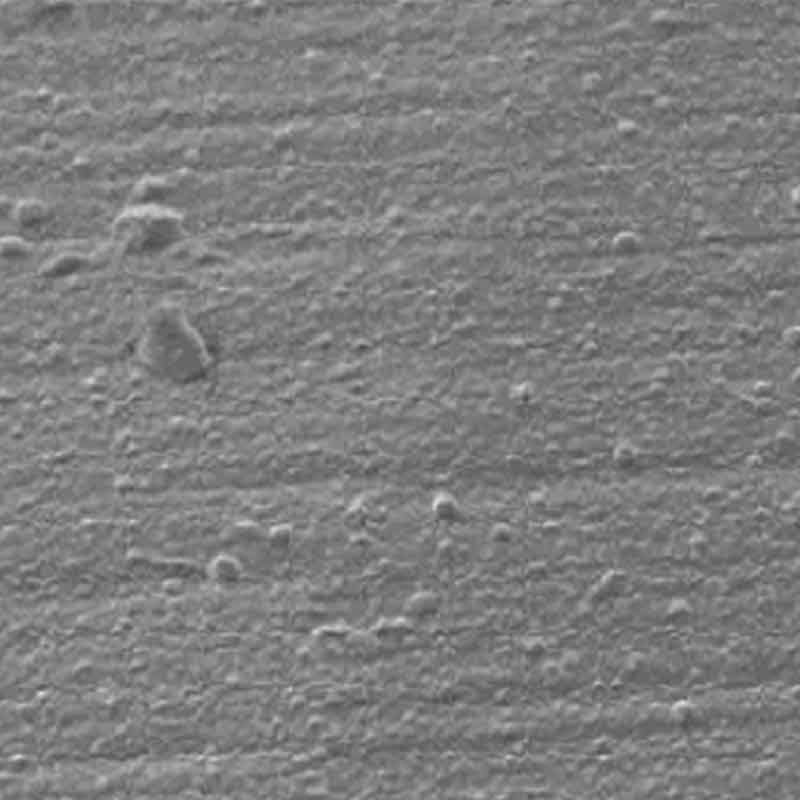
CLEANER MILLING RESULTS, LONGER LIFETIMES #MILLMOREUNITS
With precision-ground carbide, full tool inspection, and our FlatCoat® TTN coating working in tandem, the CT Series stands up to the rigors of CoCr milling. You'll benefit from reduced tool changes, better marginal integrity, and repeatable quality in every dental unit milled.

Our measurement protocol is a premium quality assurance service available for select high-end tools. After machining, each tool is individually measured and documented for its exact dimensions. This data is printed on a dedicated label affixed to the tool's packaging, so you have precise specs in-hand—literally. No guesswork, just exact numbers you can rely on when precision is critical.
DIAMETER AND RUNOUT MEASURED TO ONE MICRON
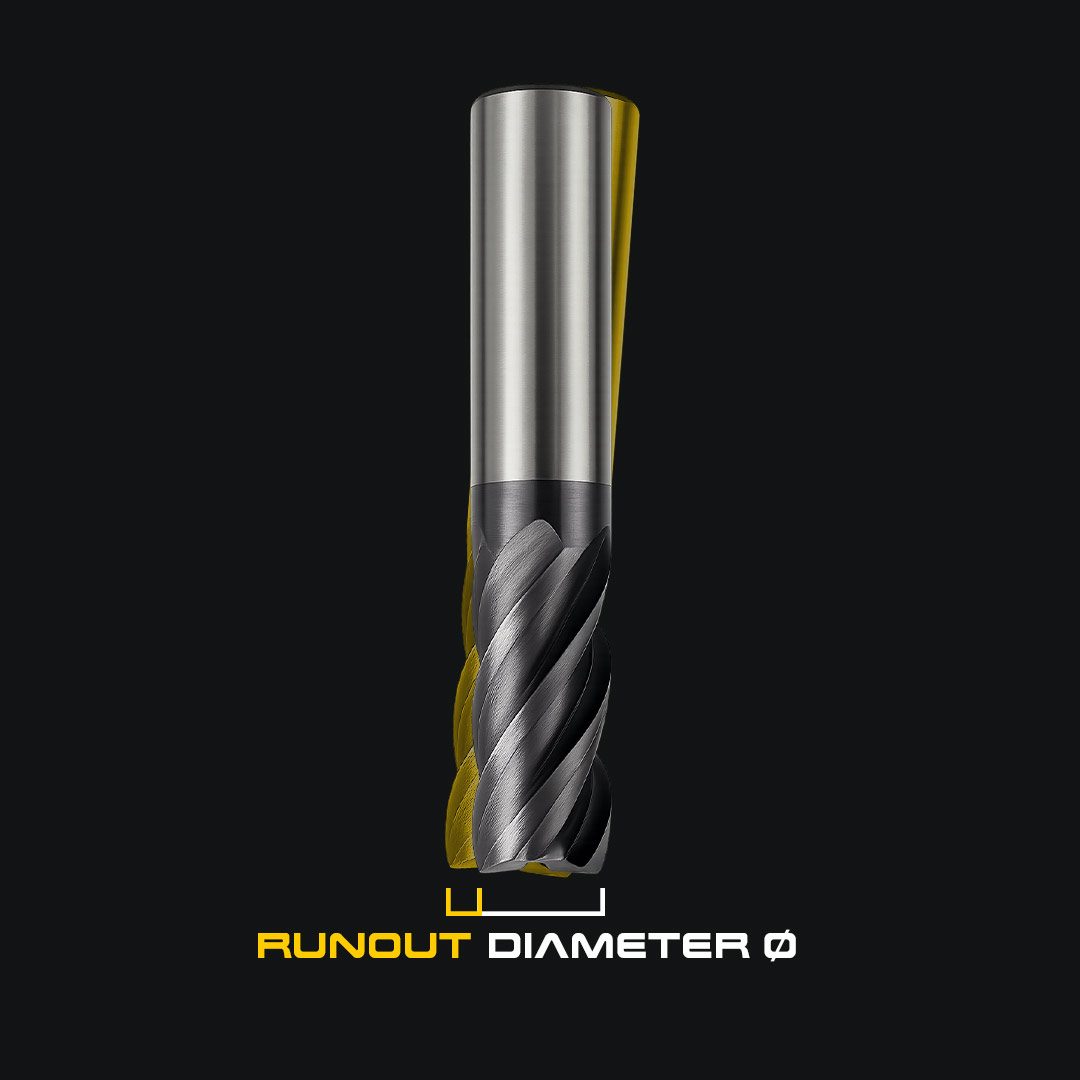
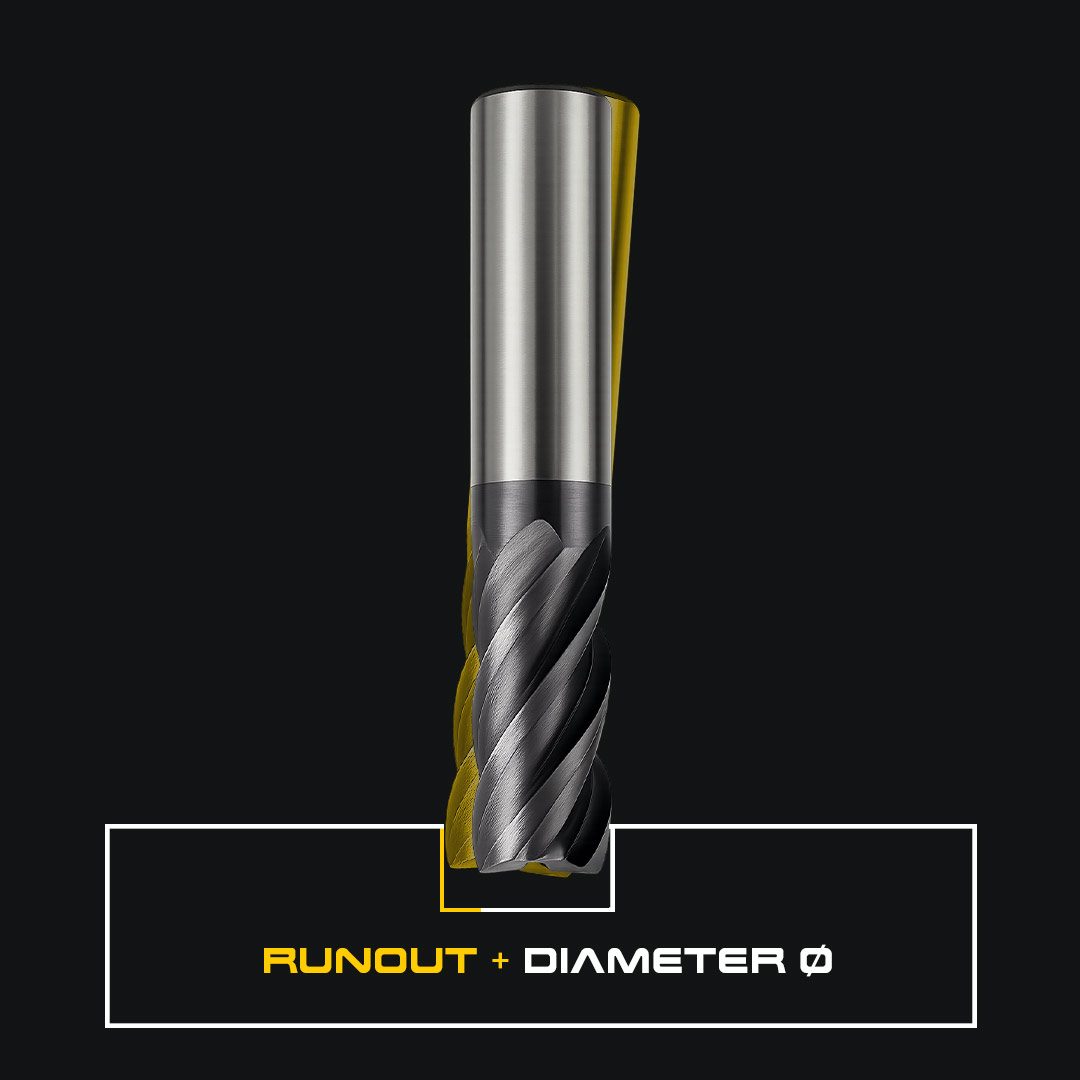
Both diameter and concentricity (runout) are measured with a precision of 1 micron—that's 0.001 mm. For comparison, the average human hair is about 70 microns thick, so we're dealing with measurements at the edge of visibility. These two values—diameter and concentricity—are then combined to determine the tool's effective diameter.
ULTIMATE PRECISION FOR THE JOBS THAT REQUIRE IT
When every micron matters, this protocol gives you the edge. By combining real tool data with your digital workflow, you gain total control over toolpath accuracy—ideal for dental implant components, aerospace-grade parts, or any application where absolute precision is a must. It's not just a tool—it's calibrated confidence.